
Primary on Main

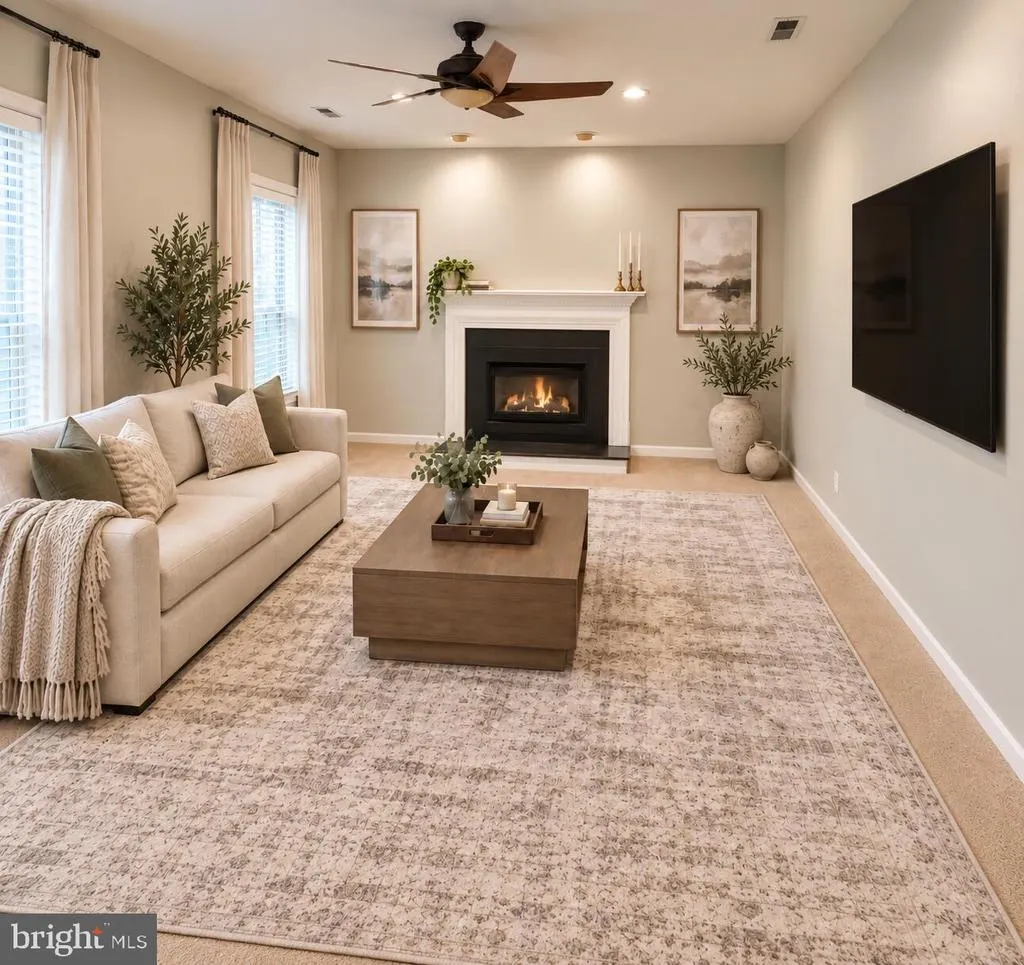
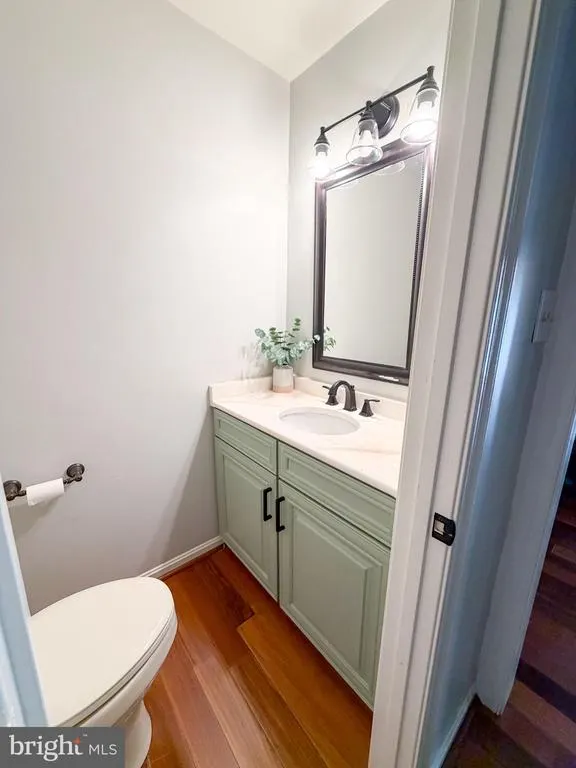
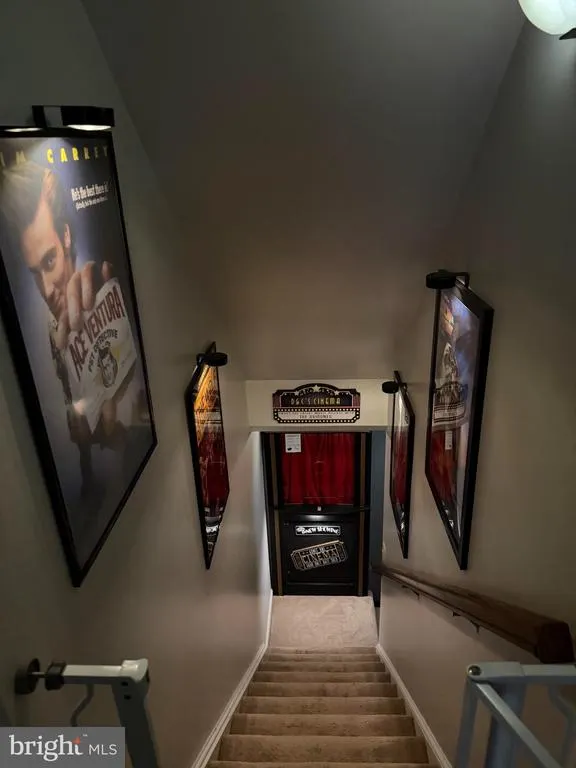
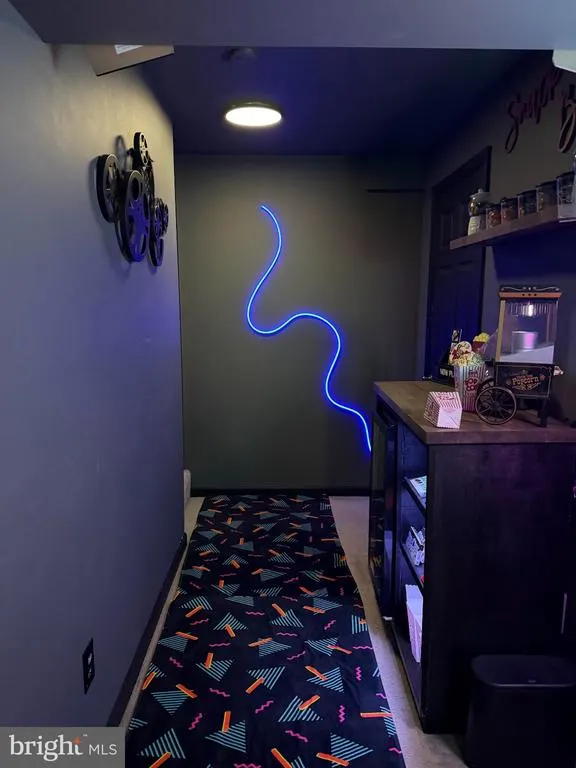
Address
40 Rocky Way Drive, Stafford, VA
Price
$ 544,999
Property Attributes
- MLS#VAST2054014
- TypeSingle Family
- Listing Status ACTIVE
- CountySTAFFORD
- CityStafford
- NeighborhoodSettlers Landing
- Zip22554
- StyleColonial
- Year Built1992
- Taxes$ 2877
- Price$ 544,999
- Bedrooms3
- Full Bathrooms2
- Half Bathrooms1
- Sqr Footage2690
- Lot Size0.31 Acres
Data Source:
Bright MLS
Property Description
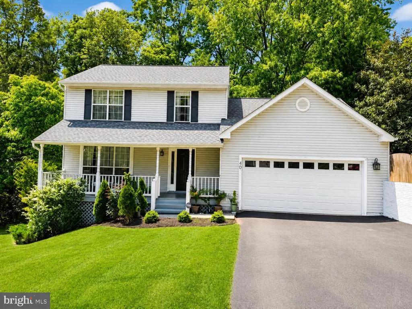
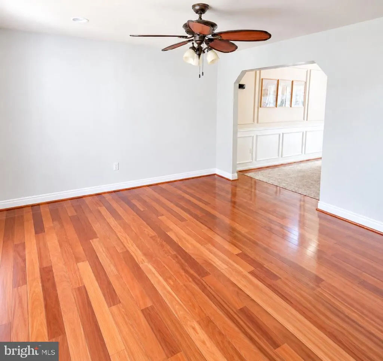
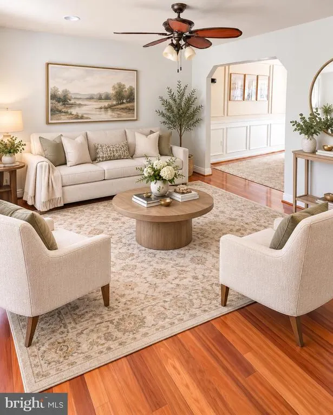
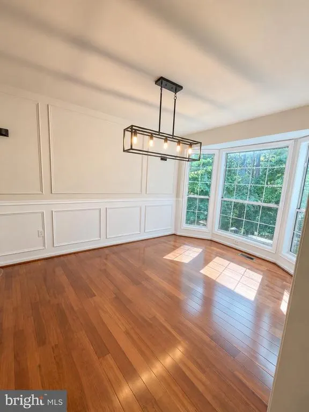
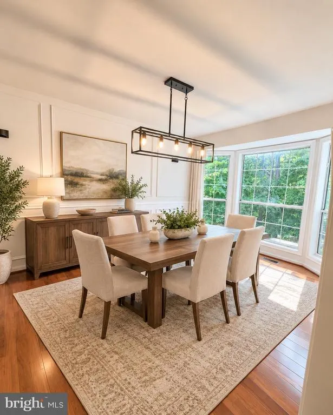
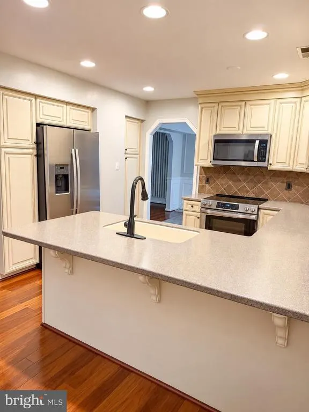
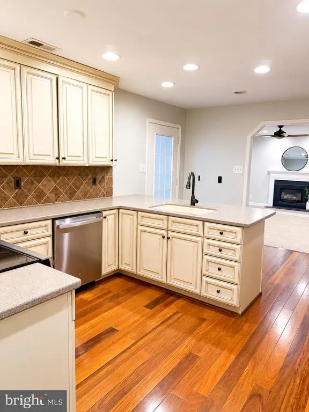
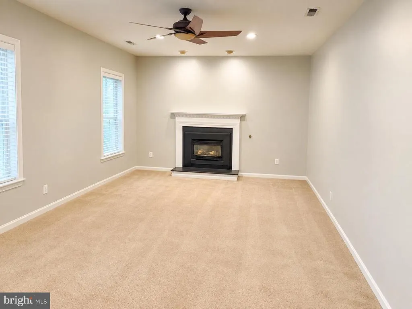
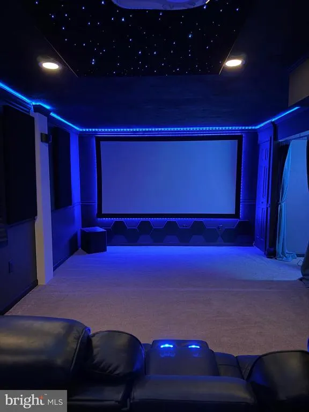
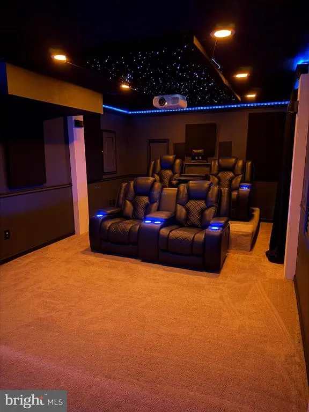
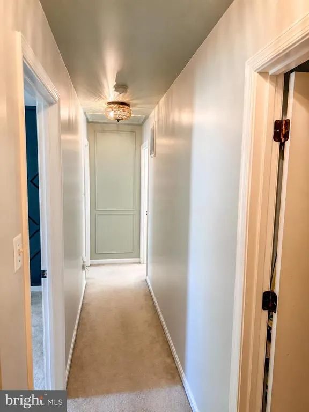
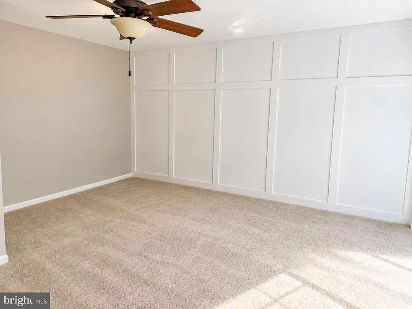
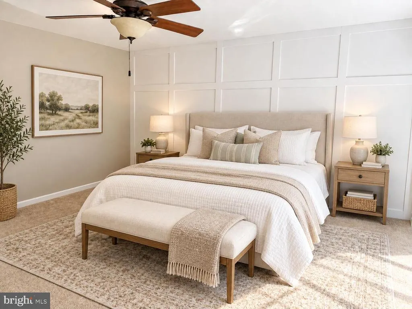
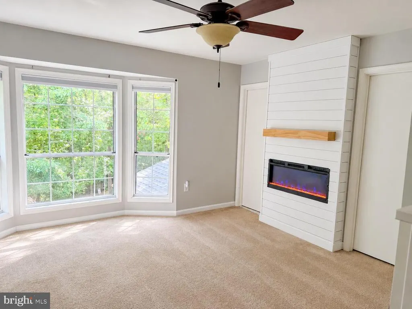
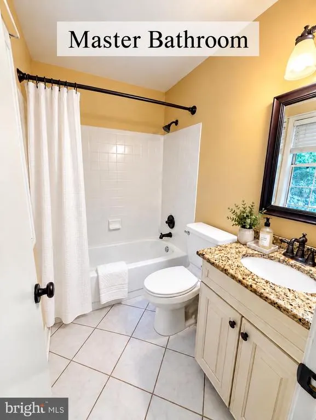
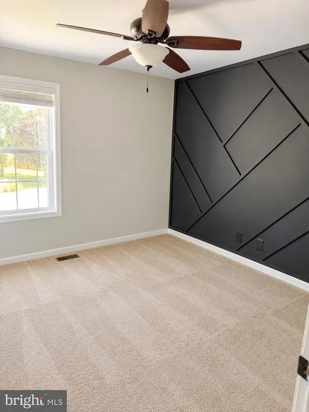
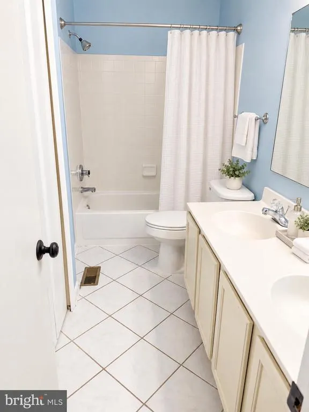
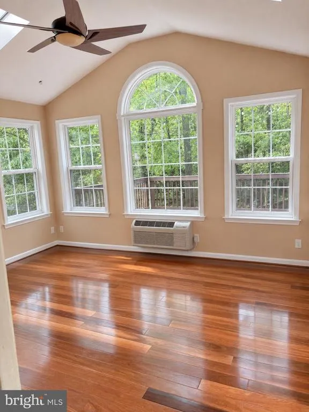
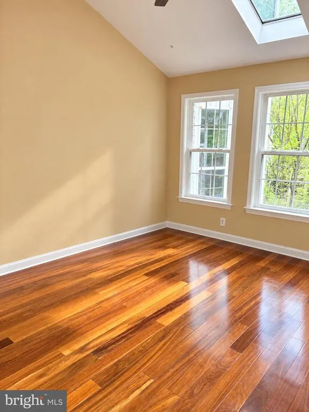
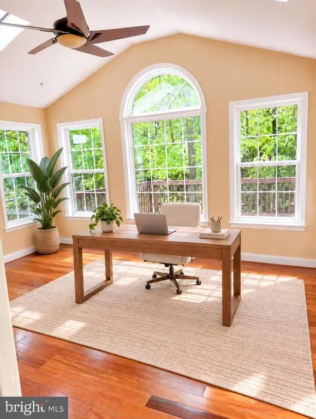
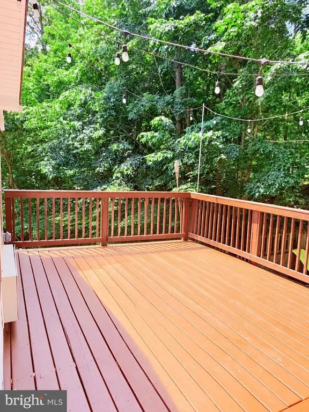
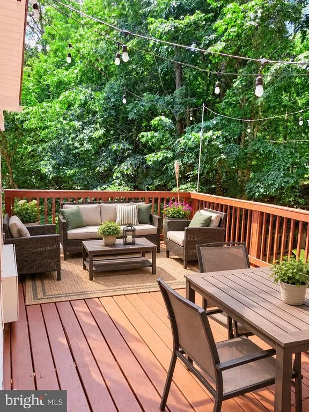
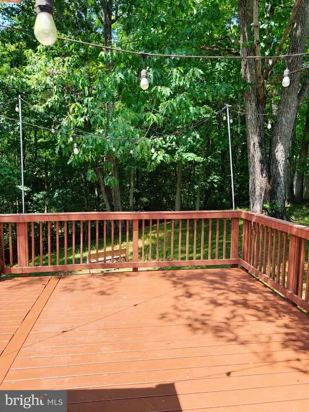
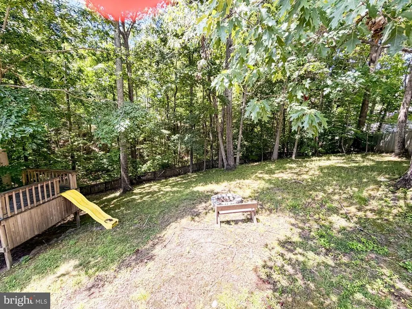
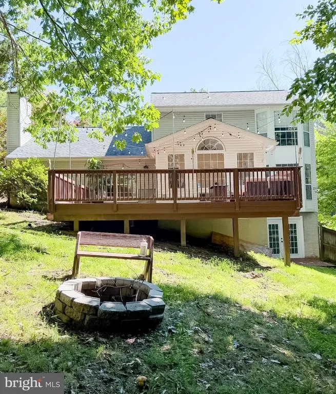
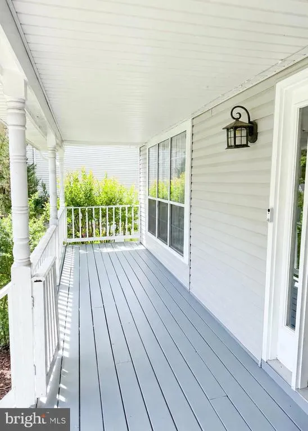
Welcome to 40 Rocky Way Drive, a beautifully maintained 3-bedroom, 2.5-bath Colonial offering approximately 2,690 finished square feet. The home features Brazilian teak flooring, recessed lighting, custom finishes, and an updated kitchen with stainless-steel appliances. The finished walk-out basement provides flexible additional living space for a recreation room, guest area, or home office. Outside, enjoy a fully fenced backyard, additional storage, an installed EV charger, and a two-car garage. Conveniently located near Quantico, VRE, commuter lots, schools, shopping, and major travel routes. Experience the space and craftsmanship in person!
| Price History | |
|---|---|
| 9/16/2026 | Listed $544,999 |
General Features
| Living Area | 2690 |
|---|---|
| Sewer | Public Sewer |
| Heating | Heat Pump(s) |
| Cooling | Ceiling Fan(s),Central A/C |
| Possession | 0-30 Days CD |
| Zoning | R1 |
| HOA Fee | 120.00 |
| Garage Spaces | 2.00 |
| Architectural Style | Colonial |
| Construction Materials | Vinyl Siding |
| School District | STAFFORD COUNTY PUBLIC SCHOOLS |
| Year Built | 1992 |
| Levels | 3 |
| Tax Year | 2025 |
| Ownership | Fee Simple |
| Cool Fuel | Electric |
| Accessibility | Level Entry - Main |
| Assoc Fee Paid Per | Annually |
| County | STAFFORD |
| New Construction | No |
| Property Type | Residential |
| HOA | Yes |
| Subdivision Name | SETTLERS LANDING |
| Garage Y/N | Yes |
| Water Access Y/N | No |
| Other Structures | Above Grade |
| Full Baths | 2 |
| Status | ACTIVE |
| Directions | Drive west on Courthouse Road/SR 630. Turn left to stay on Courthouse Road/SR 630. Turn right to stay on Courthouse Road/SR 630. Right to Mine Road/SR 684. Left to Northampton Bld/SR 1482. |
| City | STAFFORD |
| Senior Community Y/N | No |
| Lot Size Units | Square Feet |
| Lot Size Square Feet | 13504.00 |
| Tax Assessed Value | 439900.0 |
| Tax Annual Amount | 2877.0 |
| Structure Type | Detached |
| Condo/Coop Association fee Y/N | No |
| Bathrooms Full Main Level | 2 |
| Bathrooms Count Main Level | 3.00 |
| Price Per Sq Ft Total AG | 202.6 |
| Vacation Rental Y/N | No |
| Total SQFT | 2690 |
| Standard Status | Active |
| Year Built Source | Estimated |
Interior Features
| Heating Fuel | Electric |
|---|---|
| Basement | Walkout Level,Fully Finished |
| Hot Water | None |
| Basement (Y/N) | Yes |
| Heating Y/N | Yes |
| Fireplace Y/N | No |
| Above Grade Finished Area | 2690 |
| Half Baths | 1 |
| Central Air Y/N | Yes |
| Total Bedrooms | 3 |
| Main Level Bedrooms | 3 |
| LivingAreaSource | Estimated |
| Bathrooms Half Main Level | 1 |
| Above Grade Finished Area Source | Estimated |
| Above Grade Finished Area Unit Type | Square Feet |
| Total Baths | 3 |
Exterior Features
| Pool | No Pool |
|---|---|
| Water Source | Public |
| Total Parking Spaces | 6 |
| Garage Features | Garage - Front Entry |
| Type of Parking | Driveway,Off Street,Attached Garage |
| Foundation Details | Concrete Perimeter |
| Water View Y/N | No |
| Lot Size Acres | 0.31 |
| Lot Size Source | Estimated |
| Waterfront Y/N | No |
| Navigable Water Y/N | No |
| Water Oriented Y/N | No |
| # of Attached Garage Spaces | 2 |
Amenities
- Foreclosure
- Views
- Short Sale
- New Construction
- Adult 55+
- Lease To Own
- No HOA Fees
- Furnished
- Primary On Main
- Air Conditioning
- Seller Finance
- Green
- Fixer Upper
- Horse
- Golf
- Fireplace
- Deck
- Garage
- Basement
- Pool
Property vs Single Family Average in 22554
Price
Taxes
Year Built
 © BRIGHT, All Rights Reserved
