









Address
12179 Open Meadow Lane, Bristow, VA
Price
$ 800,000
Property Attributes
- MLS#VAPW2130482
- TypeSingle Family
- Listing Status ACTIVE
- CountyPRINCE WILLIAM
- CityBristow
- NeighborhoodVillages At Saybrooke
- Zip20136
- StyleColonial
- Year Built2000
- Taxes$ 6998
- Price$ 800,000
- Bedrooms4
- Full Bathrooms3
- Half Bathrooms1
- Sqr Footage3419
- Lot Size0.2 Acres
Data Source:
Bright MLS
Property Description
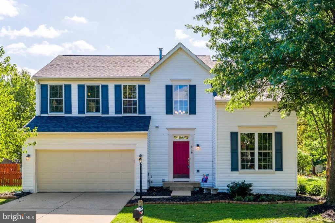
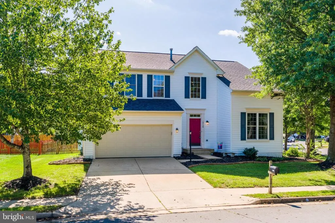
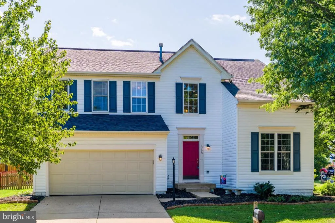
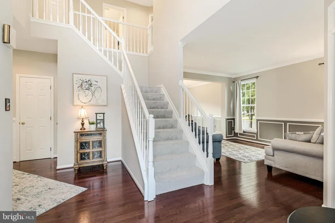
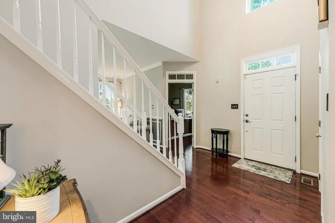
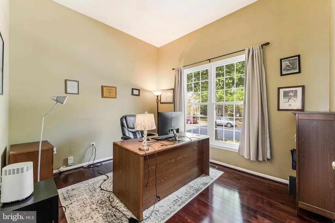
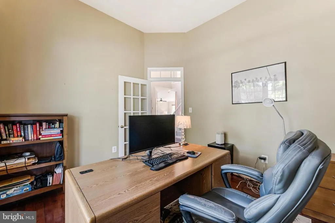
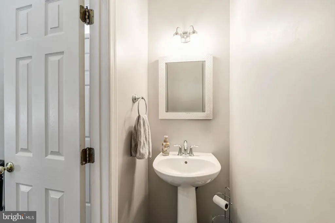
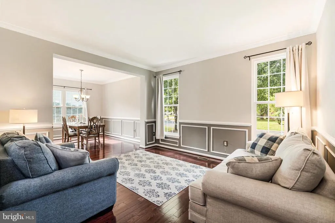
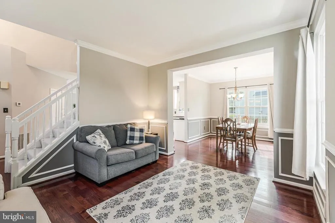
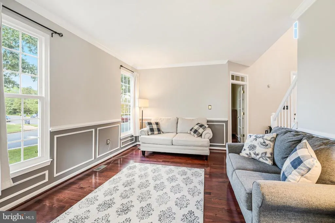
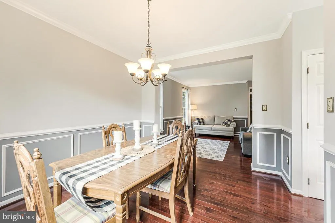
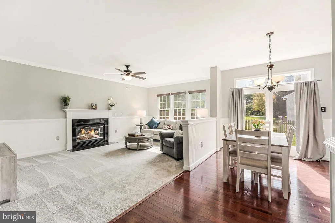
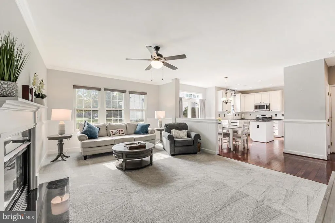
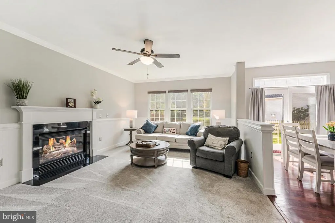
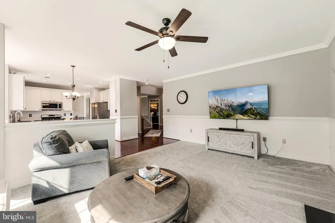
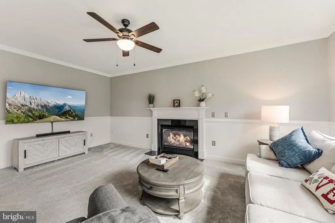
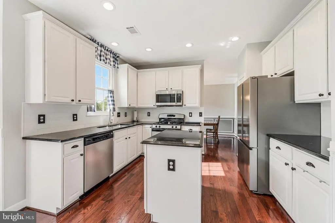
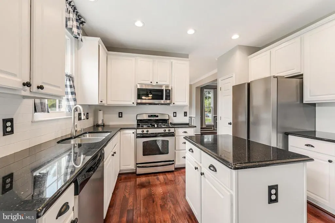
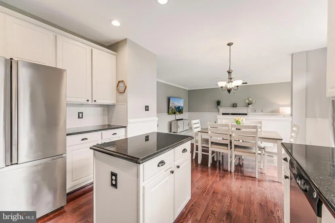
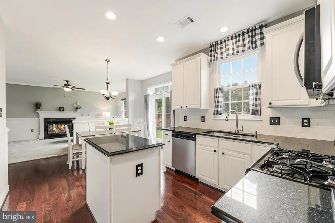
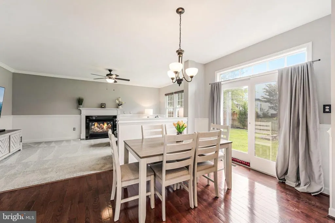
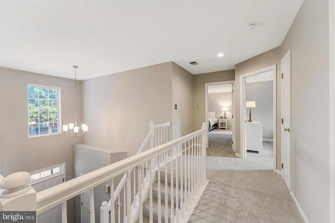
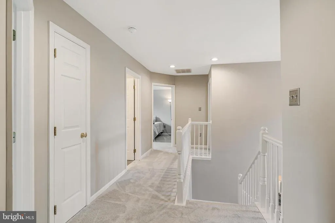
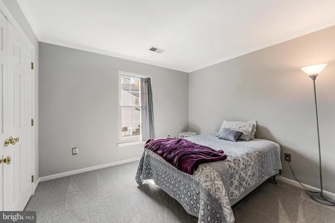
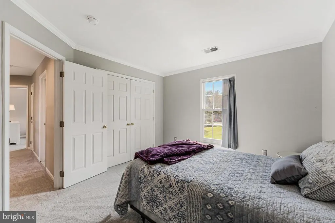
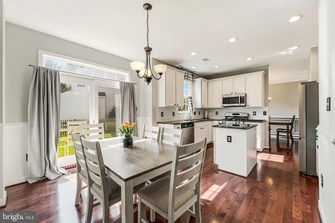
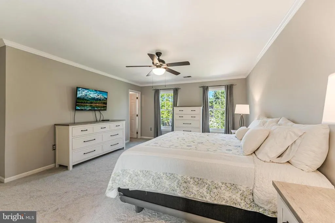
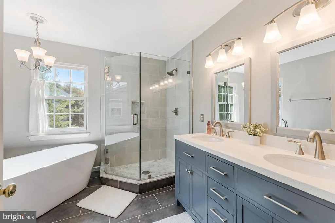
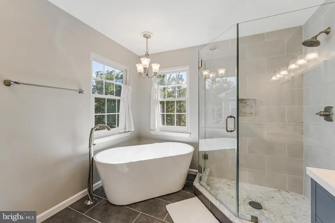
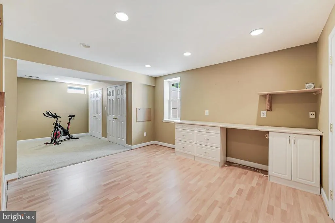
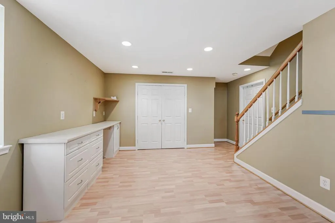
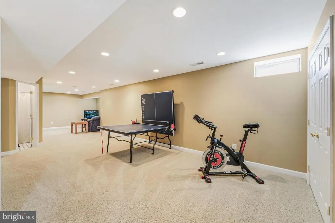
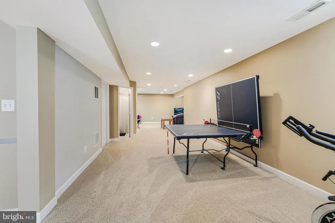
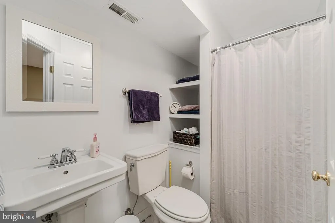
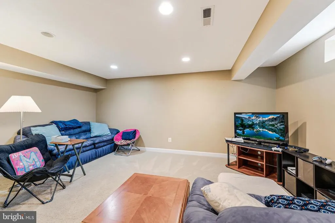
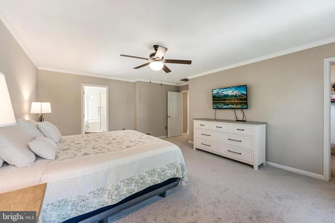
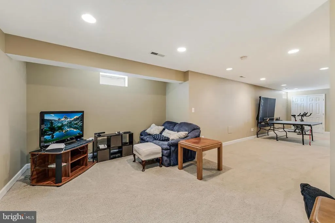
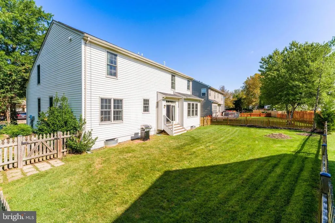
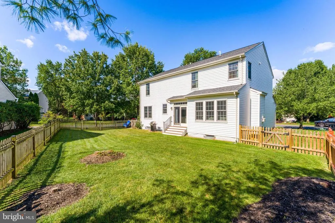
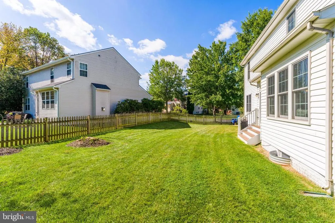
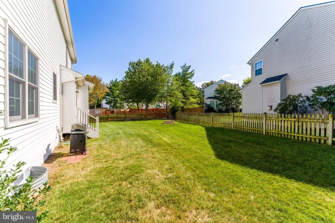
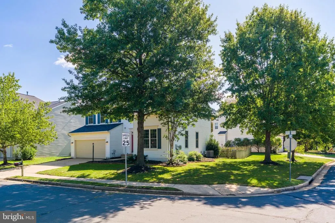
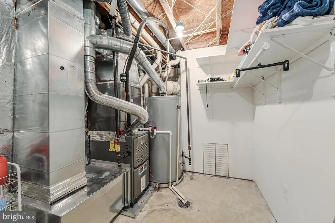
Welcome to this beautifully updated home offering fresh, modern finishes, generous living spaces, and a fantastic corner lot. Fresh neutral paint, hardwood floors, new carpet, and thoughtful updates throughout create a warm, move-in-ready backdrop perfect for any style of furnishings. The main level offers a functional and inviting layout with a formal living room, dining room, and private office, all enhanced by beautiful trim work. At the heart of the home, the modern updated eat-in kitchen offers plenty of space for everyday living and entertaining and opens seamlessly to the family room with a cozy gas fireplace. Upstairs, four generously sized bedrooms include the spacious primary suite, complete with a large closet and beautifully renovated en-suite bath. Newly renovated bathrooms throughout bring a fresh, modern feel to the home. The lower level provides ample additional living space ready to fit your needs, whether you envision a recreation room, home gym, guest space, or additional office. A full bath and laundry area add even more functionality. Outside, enjoy a great corner lot and flat backyard with plenty of room for play, entertaining, or simply relaxing outdoors. Valuable updates include newer windows, roof, HVAC, and water heater, all approximately 45 years old. Enjoy community amenities including a pool and tennis courts, along with an incredibly convenient location close to multiple shopping centers, dining, everyday conveniences, and major commuter routes.
| Elementary School | Middle School | High School |
|---|---|---|
| Cedar Point Elementary School | Marsteller Middle School | Patriot High School |
| Price History | |
|---|---|
| 9/16/2026 | Listed $800,000 |
General Features
| Living Area | 3419 |
|---|---|
| Sewer | Public Sewer |
| Heating | Forced Air |
| Cooling | Central A/C |
| Possession | Seller Rent Back |
| Roof | Architectural Shingle |
| Appliances | Built-In Microwave,Cooktop,Dishwasher,Disposal,Dryer,Oven/Range - Gas,Refrigerator,Stainless Steel Appliances,Washer,Water Heater |
| Zoning | RPC |
| HOA Fee | 293.00 |
| Garage Spaces | 2.00 |
| Association Fee Includes | Common Area Maintenance,Management,Pool(s),Road Maintenance,Snow Removal,Trash |
| Architectural Style | Colonial |
| Construction Materials | Vinyl Siding |
| School District | PRINCE WILLIAM COUNTY PUBLIC SCHOOLS |
| Year Built | 2000 |
| Levels | 3 |
| Tax Year | 2026 |
| Ownership | Fee Simple |
| Cool Fuel | Electric |
| Section | 3 |
| Accessibility | None |
| Assoc Fee Paid Per | Monthly |
| County | PRINCE WILLIAM |
| New Construction | No |
| Property Type | Residential |
| Association Amenities | Basketball Courts,Common Grounds,Community Center,Party Room,Pool - Outdoor,Tot Lots/Playground,Tennis Courts |
| HOA | Yes |
| Subdivision Name | VILLAGES AT SAYBROOKE |
| Garage Y/N | Yes |
| Water Access Y/N | No |
| Other Structures | Above Grade,Below Grade |
| Full Baths | 3 |
| Status | ACTIVE |
| Directions | Linton Hall Road to Open Meadow Lane |
| City | BRISTOW |
| Association Name | THRU FIRST SERVICE RESIDENTIAL |
| Senior Community Y/N | No |
| Lot Size Units | Square Feet |
| Lot Size Square Feet | 8581.00 |
| Tax Assessed Value | 730800.0 |
| Tax Annual Amount | 6998.0 |
| Structure Type | Detached |
| Condo/Coop Association fee Y/N | No |
| Bathrooms Count Main Level | 1.00 |
| Price Per Sq Ft Total AG | 317.59 |
| Vacation Rental Y/N | No |
| Total SQFT | 3739 |
| Standard Status | Active |
| Year Built Source | Assessor |
| Legal Subdivision | VILLAGES AT SAYBROOKE |
| Tax Lot | 28 |
Interior Features
| Interior Amenities | Breakfast Area,Ceiling Fan(s),Chair Railings,Combination Kitchen/Dining,Combination Dining/Living,Combination Kitchen/Living,Crown Moldings,Dining Area,Family Room Off Kitchen,Floor Plan - Open,Forma |
|---|---|
| Heating Fuel | Natural Gas |
| Basement | Fully Finished,Interior Access,Improved,Daylight,Partial |
| Flooring | Carpet,Hardwood,Tile/Brick |
| Total Fireplaces | 1 |
| Hot Water | Natural Gas |
| Basement (Y/N) | Yes |
| Heating Y/N | Yes |
| Fireplace Y/N | Yes |
| Above Grade Finished Area | 2519 |
| Half Baths | 1 |
| Central Air Y/N | Yes |
| Total Bedrooms | 4 |
| Below Grade Finished Area | 900 |
| Below Grade Finished Area Unit Type | Square Feet |
| LivingAreaSource | Assessor |
| Laundry Type | Has Laundry,Lower Floor |
| Below Grade Unfin Area Units | Square Feet |
| Below Grade Unfin SQFT | 320 |
| Below Grade Unfin SQFT Source | Assessor |
| Below Grade Finished Area Source | Assessor |
| Bedrooms Count All Upper Levels | 4 |
| Bedrooms Count Upper Level 1 | 4 |
| Bathrooms Half Main Level | 1 |
| Bathrooms Full Upper Level 1 | 2 |
| Bathrooms Full Lower Level 1 | 1 |
| Bathrooms Full All Upper Levels | 2 |
| Bathrooms Full All Lower Levels | 1 |
| Bathrooms Count Upper Level 1 | 2.00 |
| Bathrooms Count Lower Level 1 | 1.00 |
| Bathrooms Count All Upper Levels | 2 |
| Bathrooms Count All Lower Levels | 1 |
| Above Grade Finished Area Source | Assessor |
| Above Grade Finished Area Unit Type | Square Feet |
| Total Baths | 4 |
Exterior Features
| Pool | Yes - Community |
|---|---|
| Fencing | Fully,Wood |
| Water Source | Public |
| Inclusions | TV in living room |
| Total Parking Spaces | 2 |
| Garage Features | Garage - Front Entry,Garage Door Opener,Inside Access |
| Type of Parking | Attached Garage |
| Foundation Details | Concrete Perimeter |
| Water View Y/N | No |
| Lot Size Acres | 0.20 |
| Lot Size Source | Assessor |
| Waterfront Y/N | No |
| Land Assessed Value | 214900.00 |
| Navigable Water Y/N | No |
| Water Oriented Y/N | No |
| # of Attached Garage Spaces | 2 |
Amenities
- Foreclosure
- Views
- Short Sale
- New Construction
- Adult 55+
- Lease To Own
- No HOA Fees
- Furnished
- Primary On Main
- Air Conditioning
- Seller Finance
- Green
- Fixer Upper
- Horse
- Golf
- Fireplace
- Deck
- Garage
- Basement
- Pool
Property vs Single Family Average in 20136
Price
Taxes
Year Built
Visits
 © BRIGHT, All Rights Reserved
